

Address
6835 E Peak View Road, Scottsdale, AZ
Price
$ 5,995,000
Property Attributes
- MLS#7081413
- TypeSingle Family
- Listing Status Active
- CountyMARICOPA
- CityScottsdale
- AreaCUSTOM EQUESTRIAN FACILI
- NeighborhoodCUSTOM SCOTTSDALE RANCH
- Zip85266
- StyleRanch
- Year Built1987
- Taxes$ 2706
- Price$ 5,995,000
- Bedrooms6
- Full Bathrooms4
- Half Bathrooms0
- Sqr Footage6000
- Lot Size4.08 Acres
Data Source:
Arizona Regional MLS (ARMLSN)
Property Description
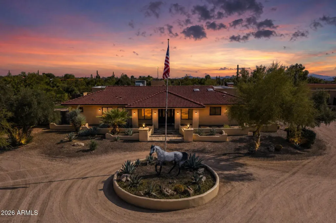
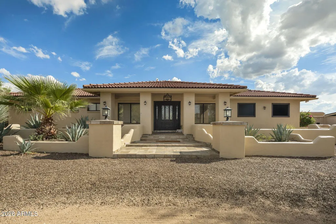
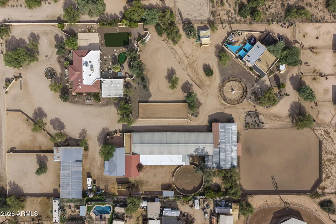
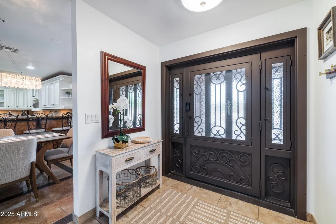
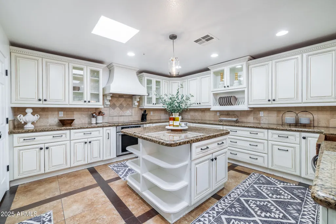
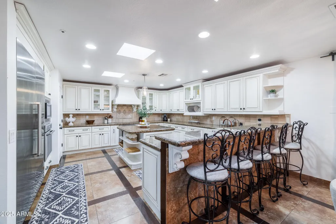
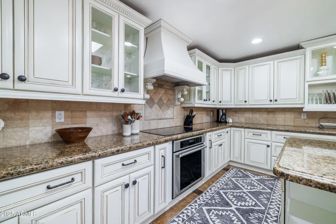
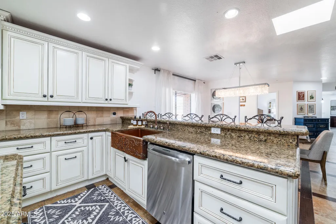
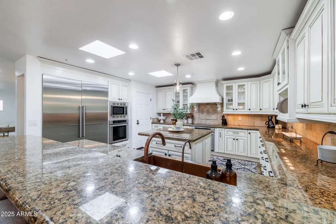
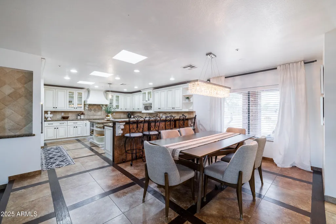
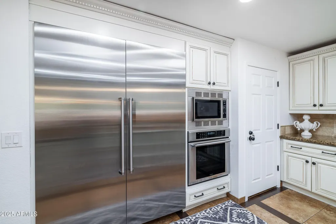
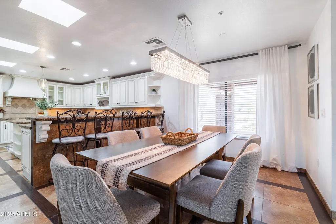
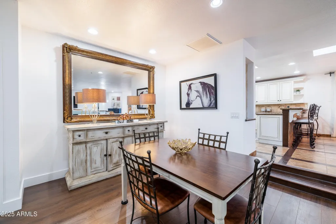
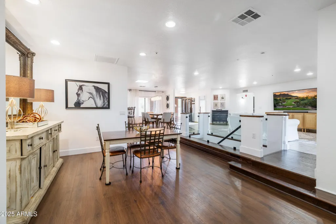
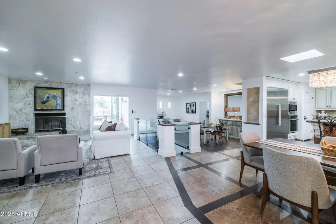
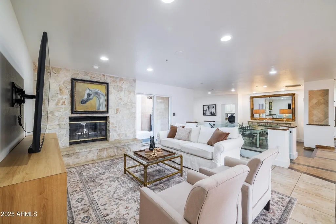
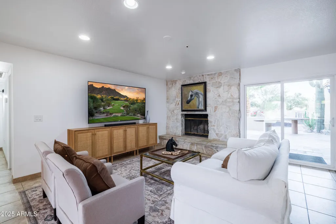
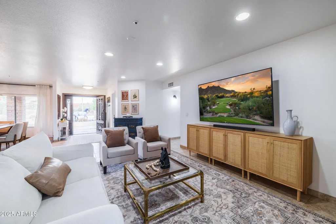
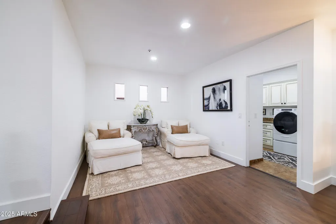
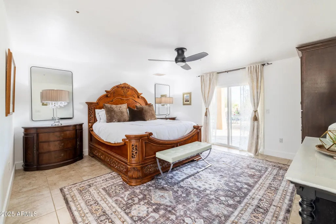
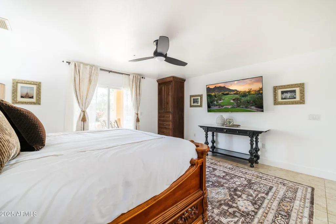
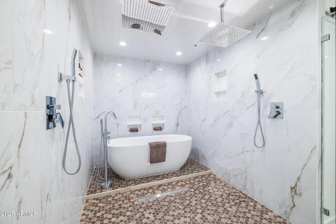
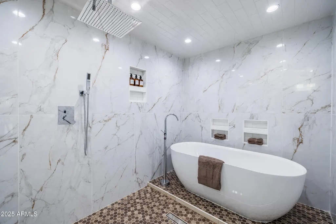
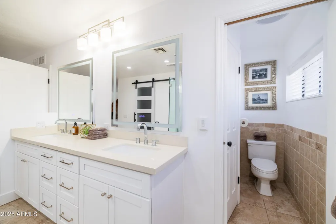
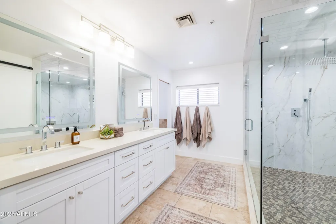
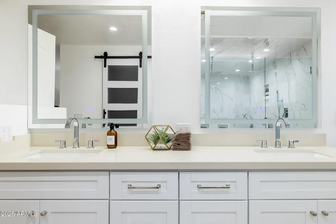
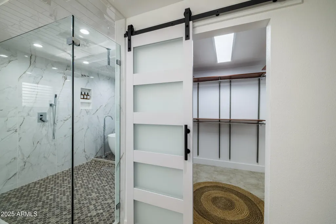
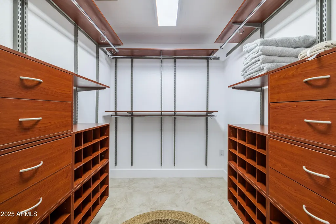
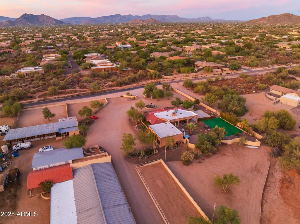
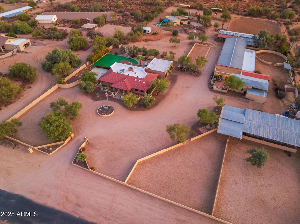
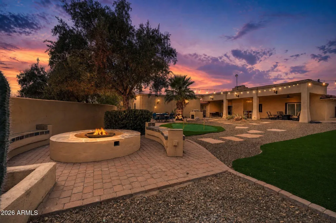
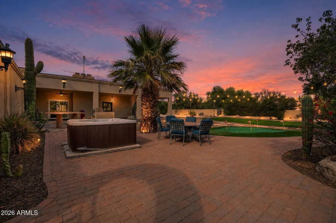
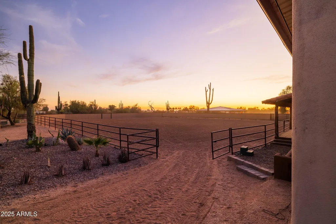
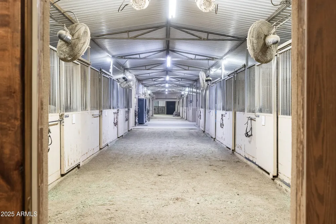
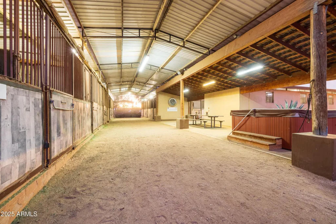
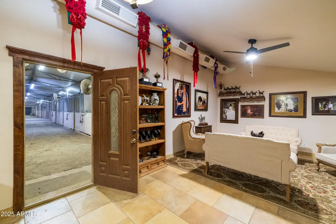
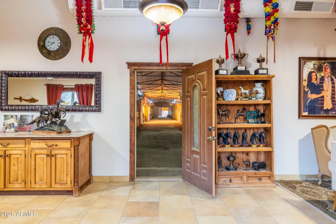
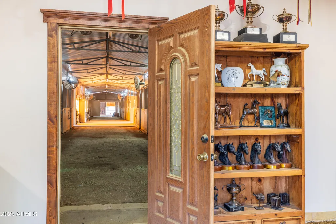
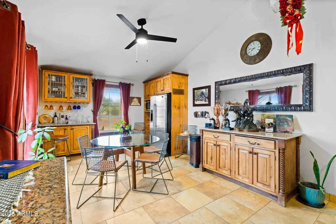
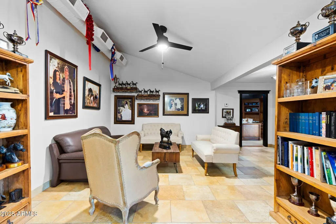
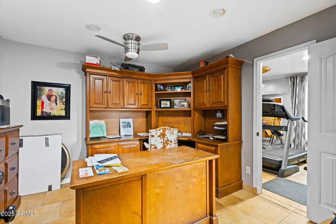
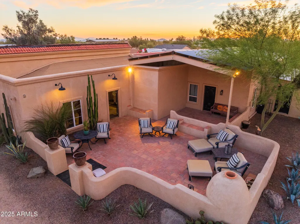
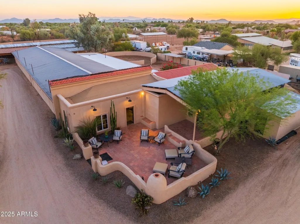
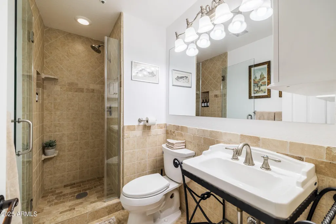
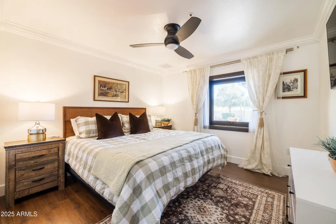
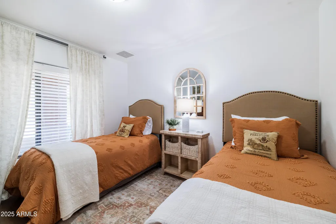
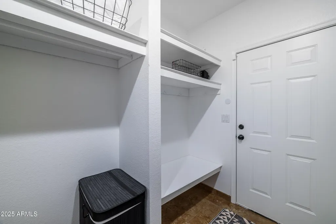
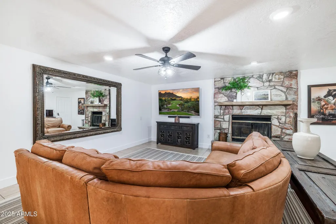
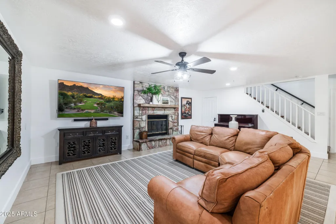
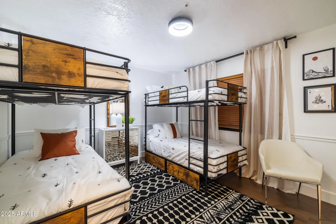
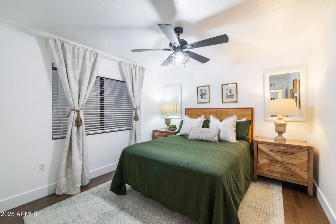
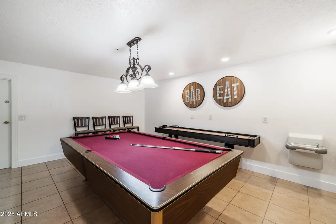
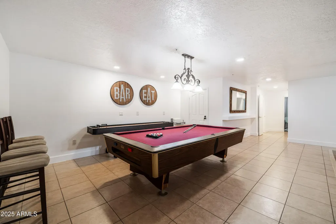
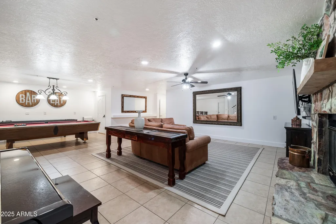
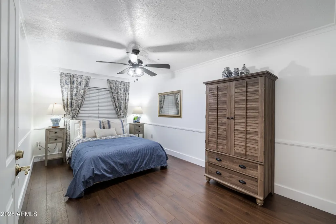
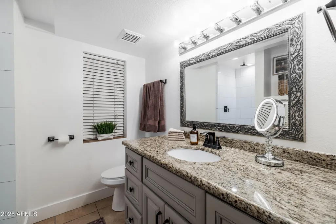
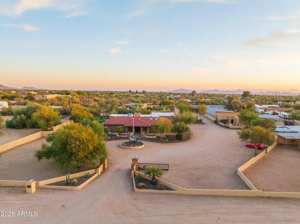
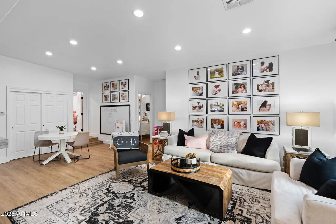
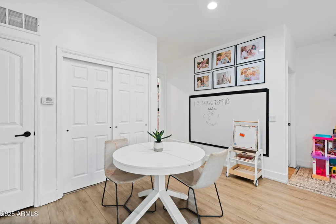
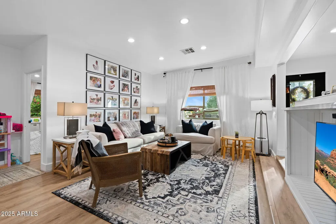
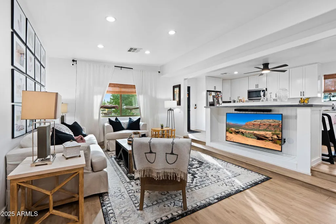
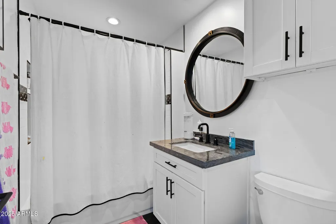
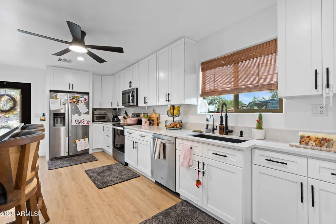
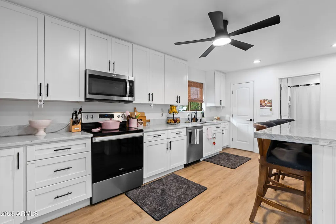
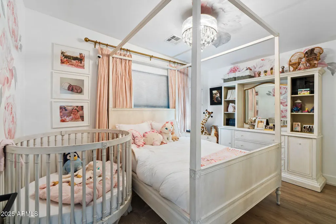
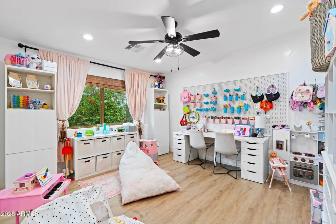
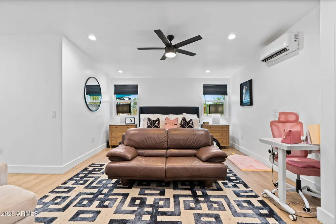
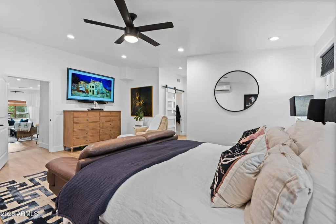
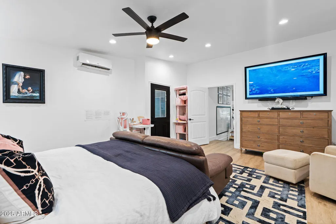
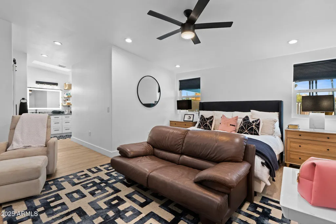
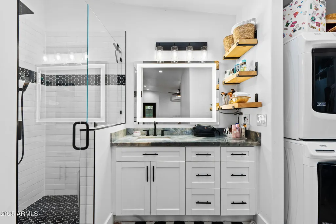
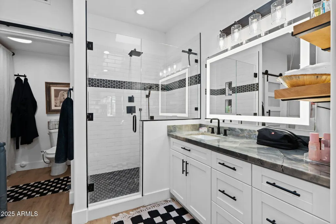
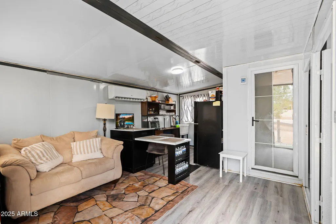
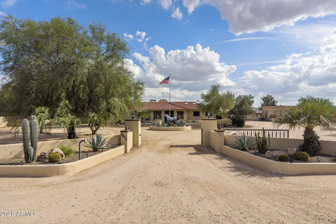
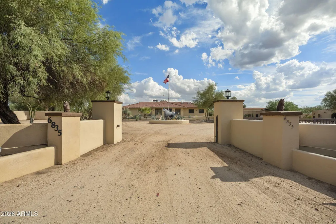
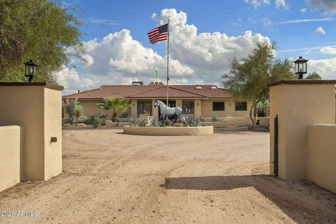
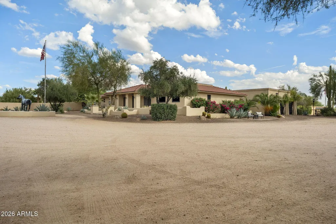
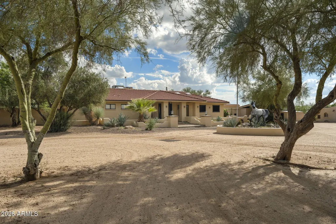
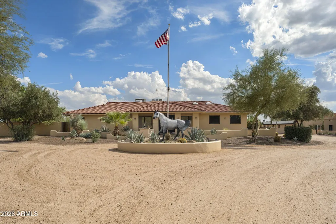
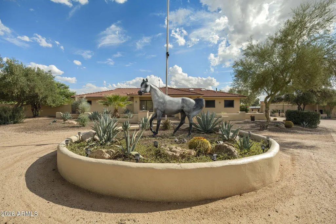
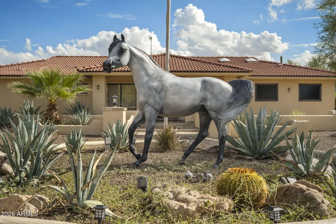
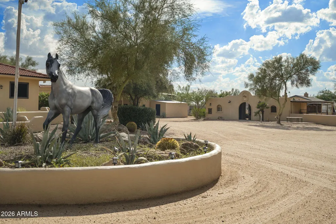
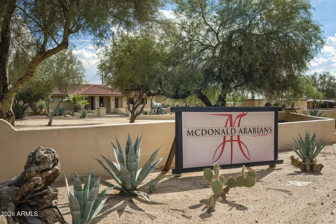
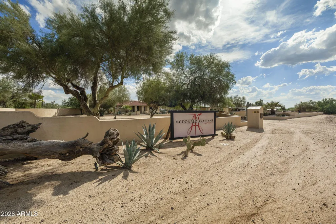
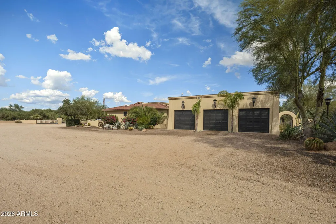
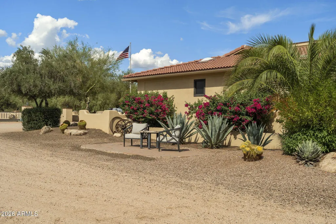
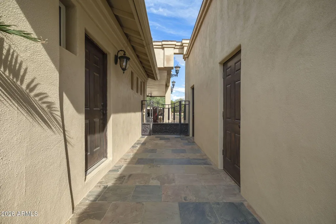
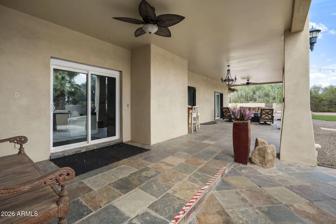
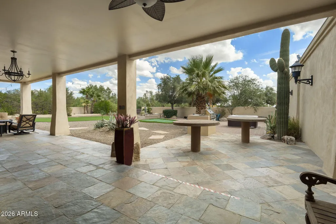
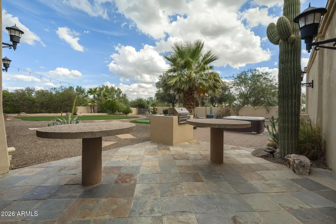
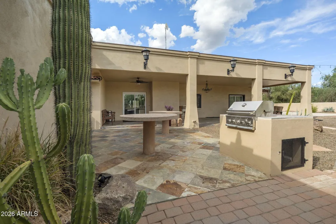
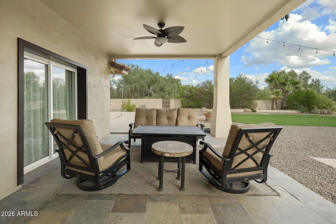
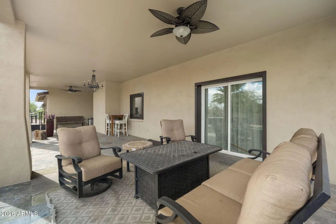
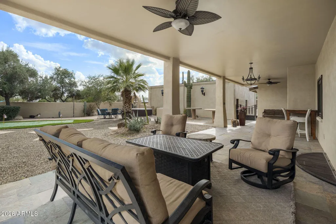
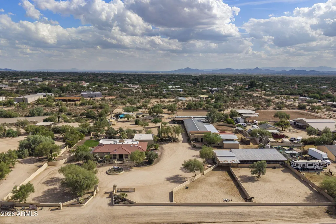
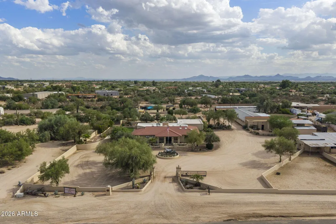
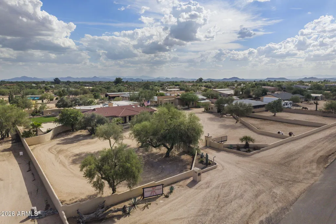
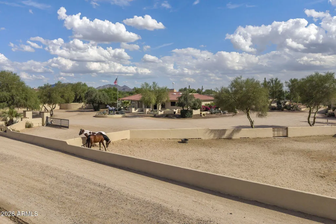
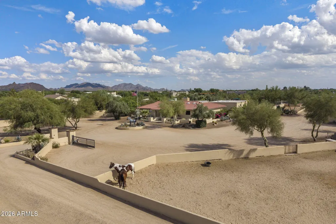
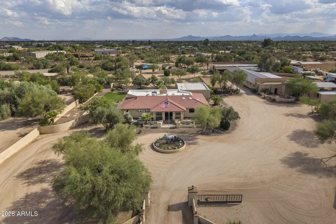
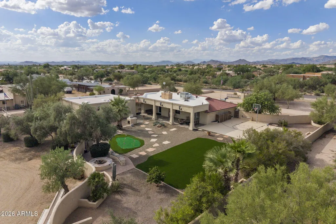
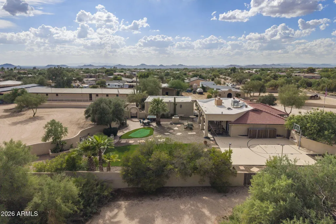
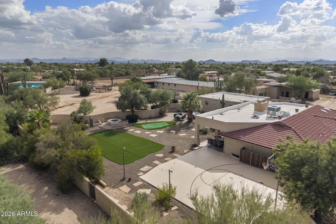
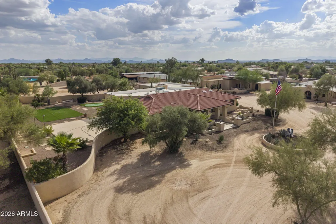
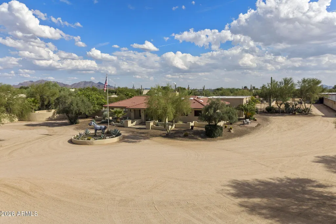
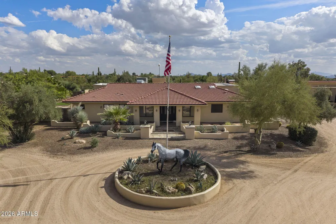
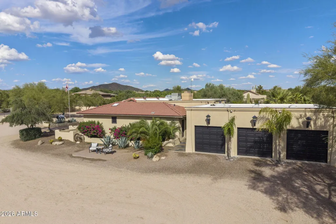
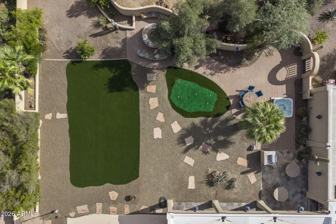
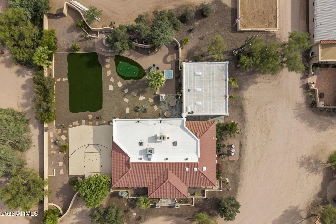
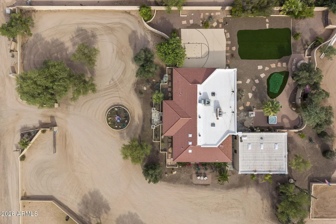
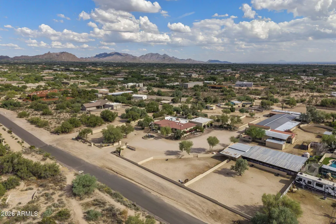
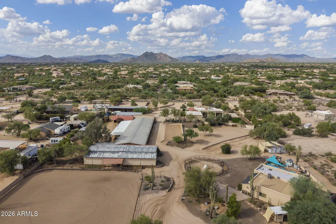
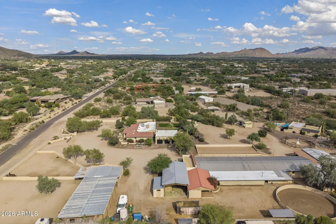
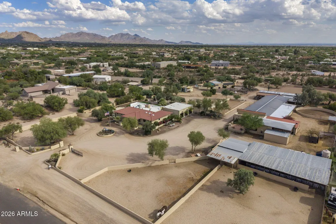
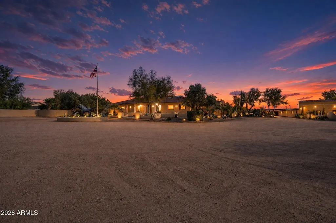
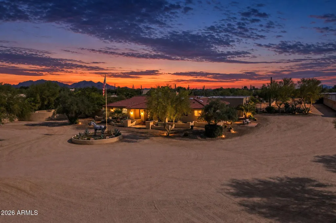
World-Class Arabian Horse Ranch. Privately owned for over 30 years.Located on over 4 flat acres. Whether you're a top-level breeder, competitor, or visionary investor, this fully equipped, turnkey ranch offers a Fully Remodeled Income-Generating. 6 bedroom 3.5 bath home with a Gourmet chef's kitchen with upgraded appliances. Bright, open-concept layout, full basement and 3 car garage. Guest House has 3 bedrooms, 2 baths. Casita has 2 bedrooms and 1 bath. Equestrian Facility: 2 barns with 46 total stalls. 120x140 riding arena. 30x100 preview arena (covered). 6-horse Eurosizer. 6, 50x80 irrigated turnouts. 20x30 covered hay storage. Paver patios throughout barns. Breeding lab setup for collection and AI procedures. 480sqft visitors lounge with kitchen. 2 offices and so much more
| Elementary School | Middle School | High School |
|---|---|---|
| Black Mountain Elementary School | Sonoran Trails Middle School | Cactus Shadows High School |
| Price History | |
|---|---|
| 10/15/2026 | Listed $5,995,000 |
General Features
| Sewer | Septic Tank |
|---|---|
| Heating | Electric |
| Cooling | Central Air |
| Possession | Close Of Escrow |
| Roof | Tile |
| Garage Spaces | 3.0 |
| Association Fee Includes | No Fees |
| Architectural Style | Ranch |
| Construction Materials | Stucco,Painted,Slump Block |
| Year Built | 1987 |
| Property Subtype | Single Family Residence |
| Tax Year | 2024 |
| Ownership | Fee Simple |
| Community Features | Horse Facility |
| County | Maricopa |
| New Construction | No |
| Property Type | Residential |
| HOA | No |
| Attached Garage | No |
| Subdivision Name | CUSTOM SCOTTSDALE RANCH |
| Possible Use | Ranch,Farm,Res/Business Use Ok |
| Other Structures | Guest House |
| Special Listing Conditions | N/A |
| Status | Active |
| Directions | HEAD WEST ON DYNAMITE TO 64TH STREET HEAD NORTH ON 64TH AND THEN EAST ON PEAK VIEW. THE RANCH WILL BE ON THE RIGHT. |
| High School | Cactus Shadows High School |
| City | Scottsdale |
| Disclosures | Agency Discl Req,Seller Discl Avail |
| High School District | Cave Creek Unified District |
| Open Parking Spaces | 4.0 |
| Lot Size Units | Square Feet |
| Lot Size Square Feet | 177725.0 |
| Carport Spaces | 0.0 |
| Carport Y/N | No |
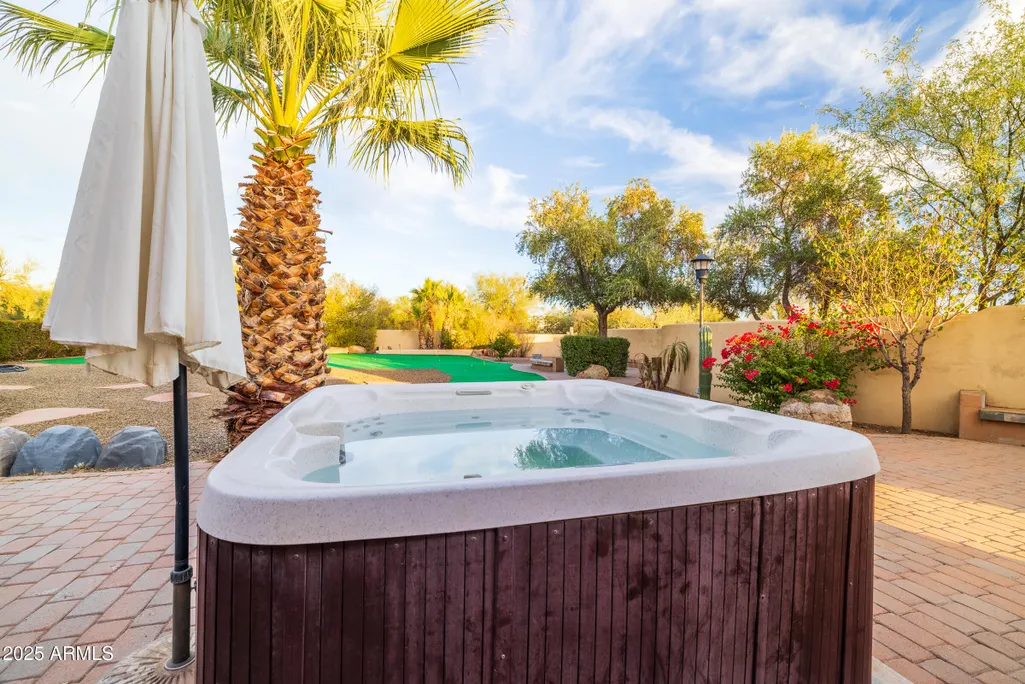
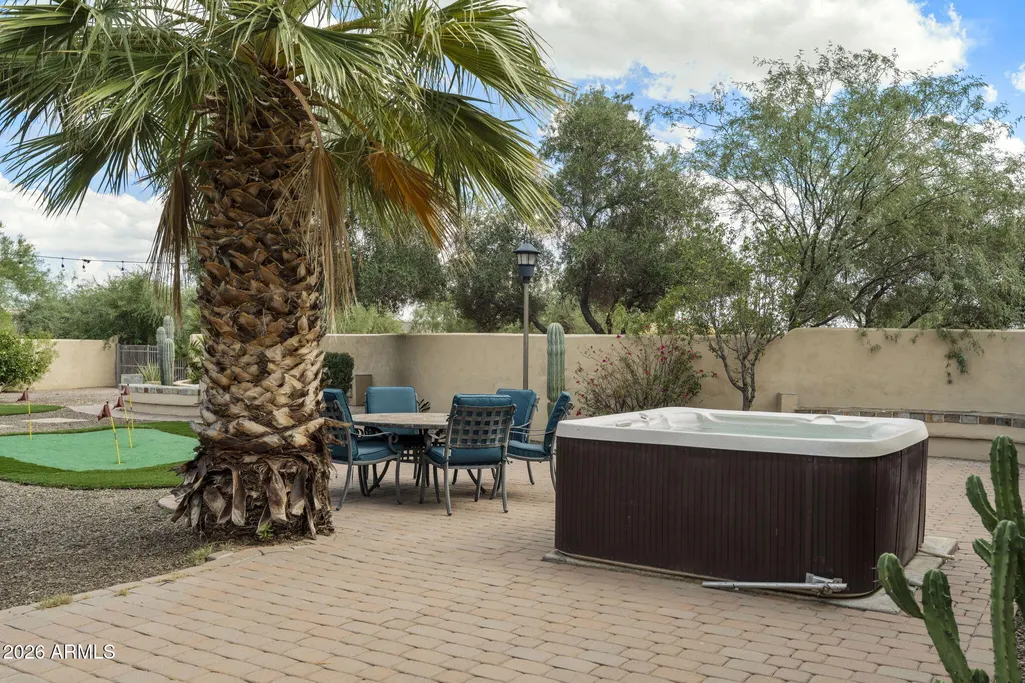
| Spa Features | Above Ground |
| Elementary School | Black Mountain Elementary School |
| Property Attached Y/N | No |
| Land Lease Y/N | No |
| Tax Annual Amount | 2706.0 |
| Home Warranty Y/N | No |
| Middle/Junior High School | Sonoran Trails Middle School |
| Lease Renewal Y/N | No |
| Lease Considered Y/N | No |
| Rent Control Y/N | No |
| Builder Name | CUSTOM SCOTTSDSLE RANCH |
| Standard Status | Active |
| Occupancy Type | Owner |
| Elementary School District | Cave Creek Unified District |
| Tax Lot | UNKNOWN |
| MobileHomeRemainsYN | No |
| New Financing: Conventional | True |
| Senior Community | No |
| Ttl Monthly Fee Equiv | 0.0 |
| New Financing Cash | True |
| Eligible for Down Payment Resources | No |
Interior Features
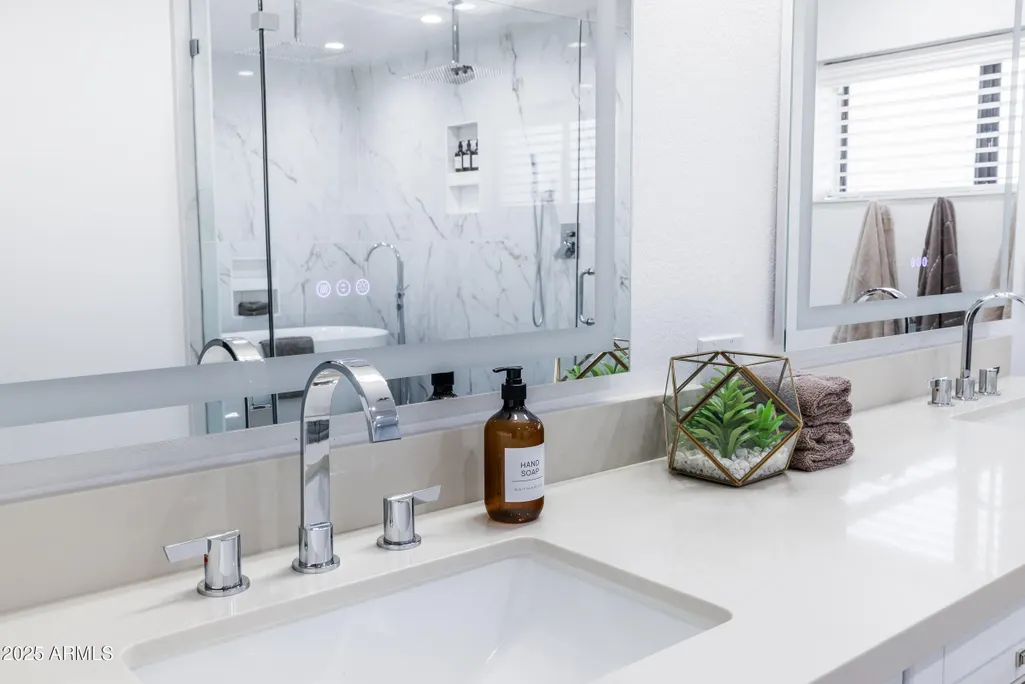
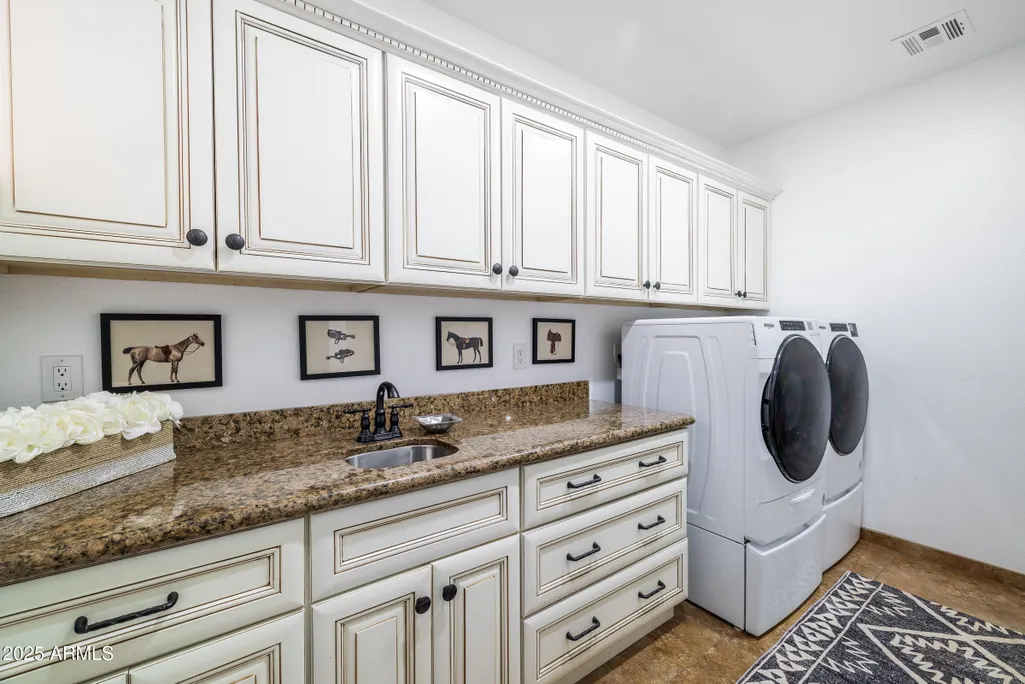
| Interior Amenities | Walk-in Pantry,Granite Counters,Double Vanity,Eat-in Kitchen,Vaulted Ceiling(s),Kitchen Island,Pantry,2 Master Baths,Full Bth Master Bdrm,Separate Shwr & Tub |
|---|---|
| Basement | Finished,Full |
| Flooring | Stone,Tile,Wood |
| Total Stories | 1 |
| Air Conditioning Y/N | Yes |
| Heating Y/N | Yes |
| Window Features | Dual Pane |
| Fireplace Y/N | Yes |
| Total Bedrooms | 6 |
| LivingAreaSource | Owner |
| Total Baths | 4 |
| Bedrooms Possible | 7 |
| Other_sp_Rooms_co_Great_sp_Room | True |
| Other_sp_Rooms_co_Guest_sp_Qtrs_hyphen_Sep_sp_Entrn | True |
| Built-in Microwave | True |
| Kitchen Island | True |
| Multiple Ovens | True |
| Pantry | True |
| Walk-in Pantry | True |
Exterior Features
| Model | EQUESTRIAN FACILITY |
|---|---|
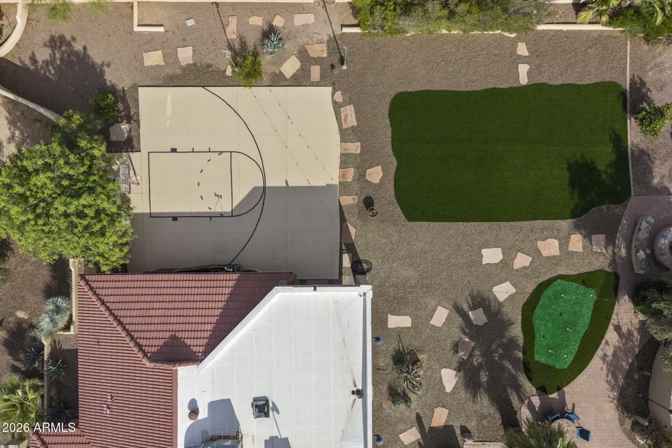
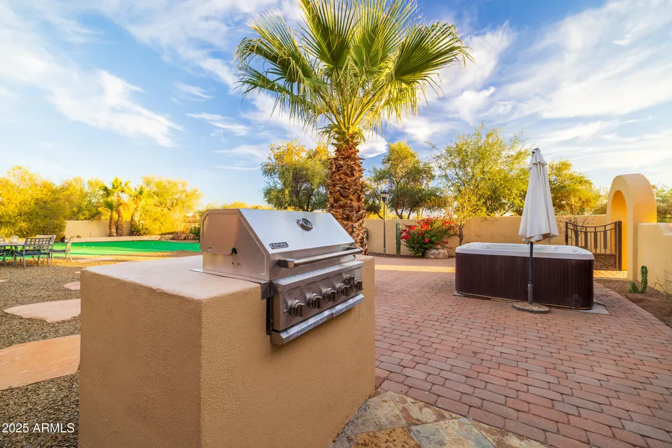
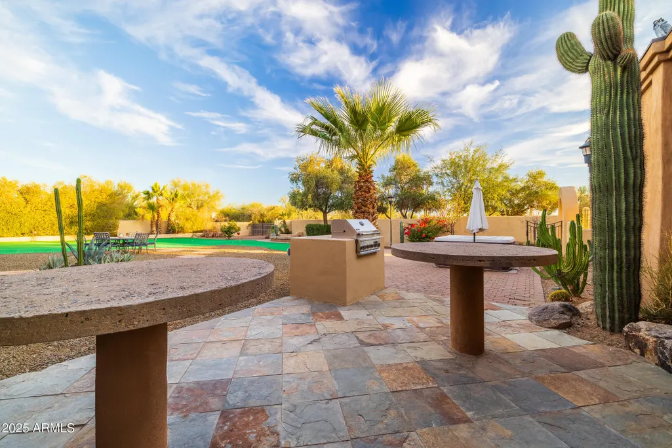
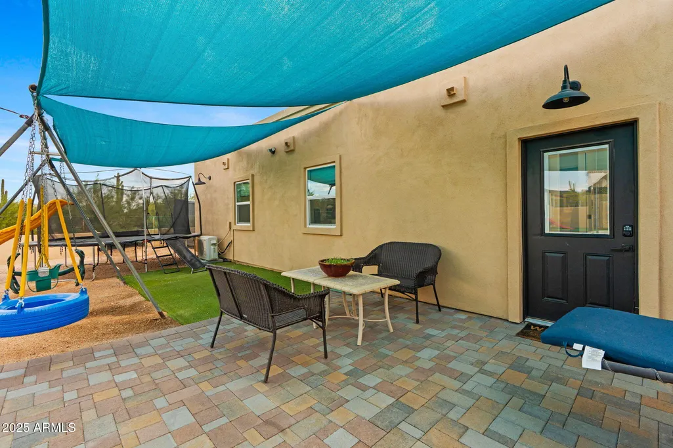
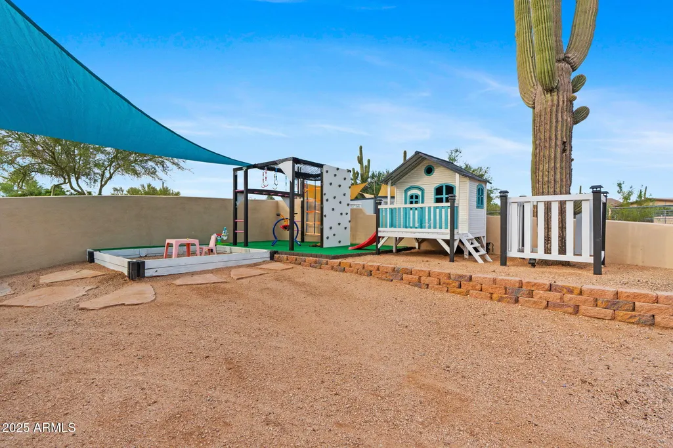
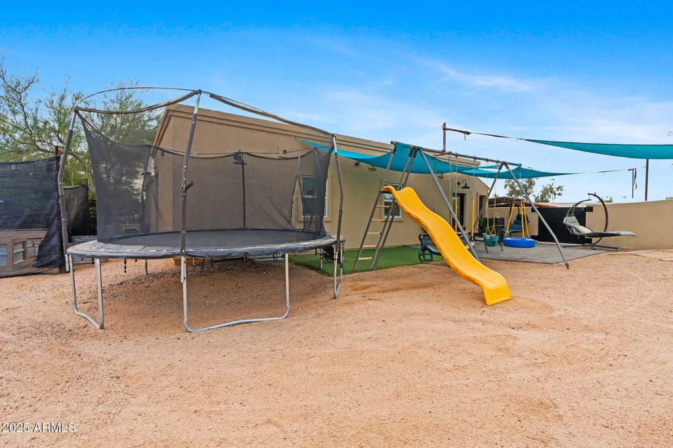
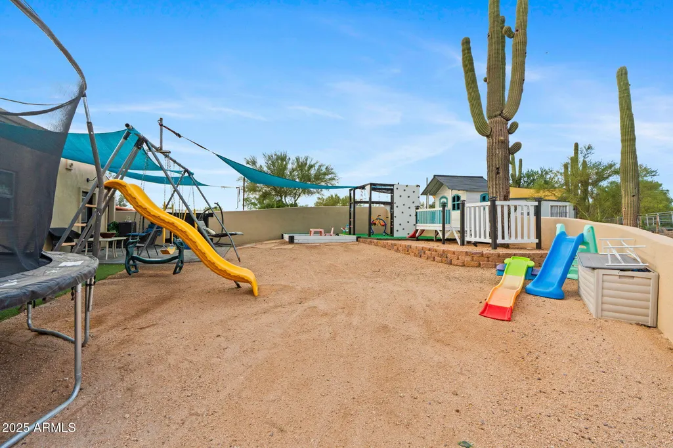
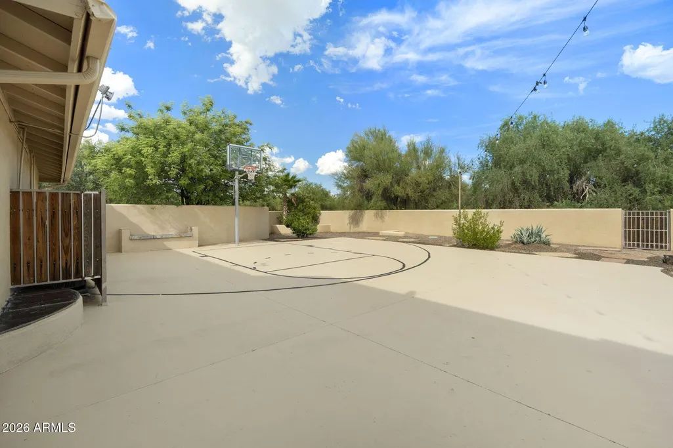
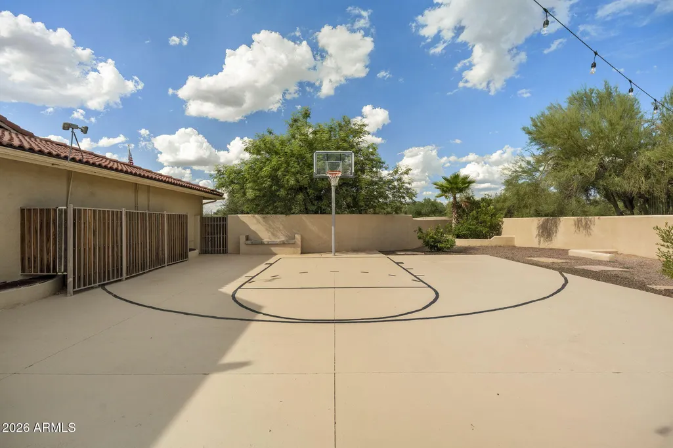
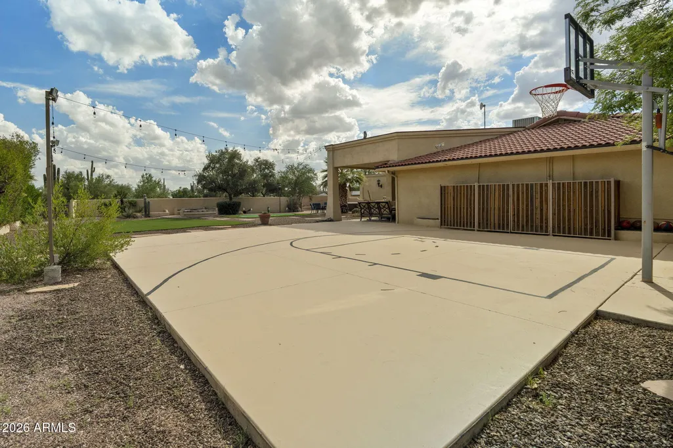
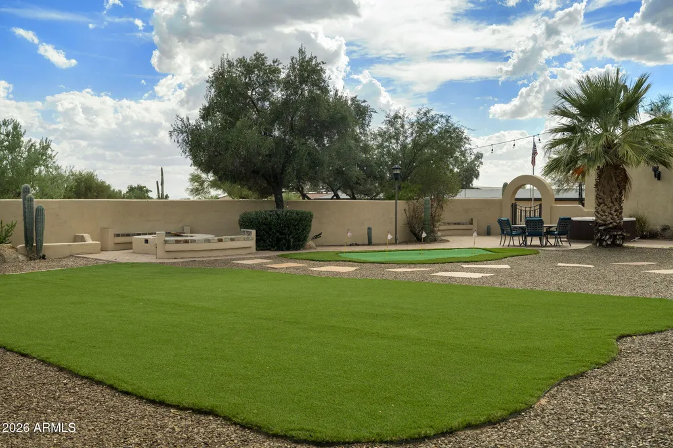
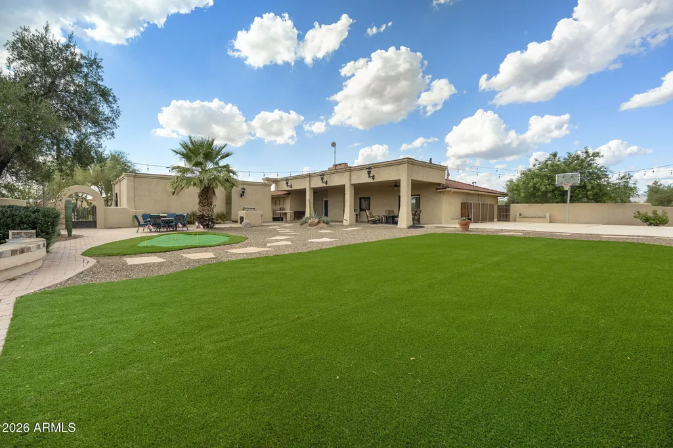
| Exterior Amenities | Playground,Private Pickleball Court(s),Storage,Built-in Barbecue |
| Fencing | Block,Wrought Iron |
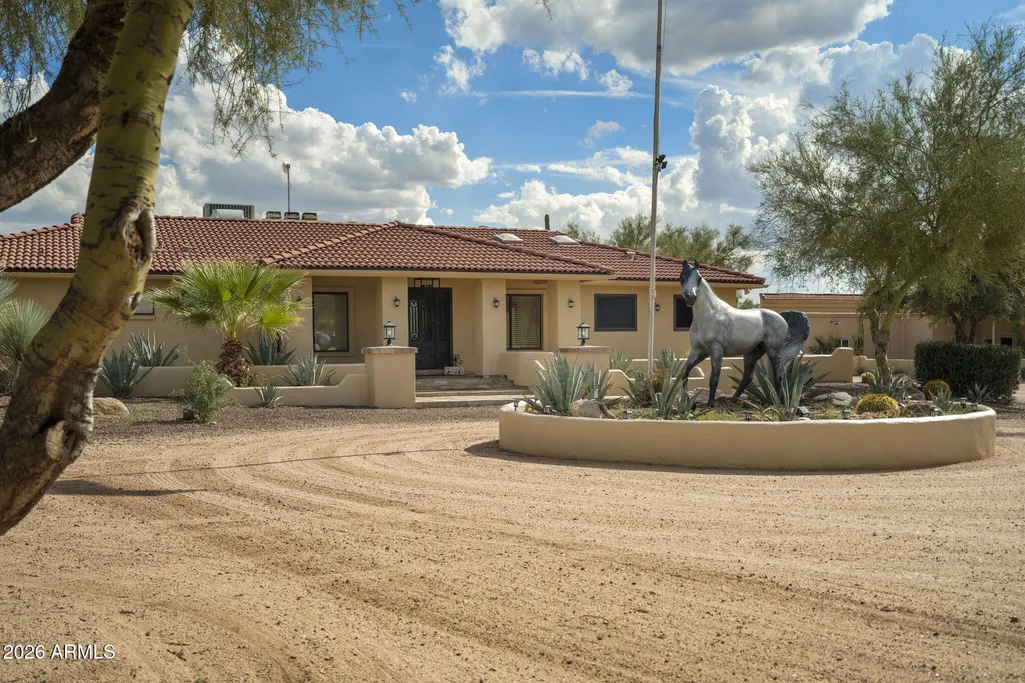
| Parking Features | Gated,Garage Door Opener,Extended Length Garage,Circular Driveway,Attch'd Gar Cabinets |
| Lot Features | North/South Exposure,Desert Back,Desert Front |
| Water Source | Public |
| Lot Size Area | 177725.0 |
| Spa | Yes |
| Building Area Total | 6000.0 |
| Lot Size Acres | 4.08 |
| Lot Size Source | Assessor |
| Waterfront Y/N | No |
| Covered Spaces | 3.0 |
| Crops Included Y/N | No |
| Horse Y/N | Yes |
| Horse Amenities | Arena,Auto Water,Barn,Corral(s),Commercial Breed,Boarding Facilities,Hot Walker,Stall,Tack Room |
| Irrigation Water Rights Y/N | No |
Amenities
- Foreclosure
- Views
- Short Sale
- New Construction
- Adult 55+
- Lease To Own
- No HOA Fees
- Furnished
- Primary On Main
- Air Conditioning
- Seller Finance
- Green
- Fixer Upper
- Horse
- Golf
- Fireplace
- Deck
- Garage
- Basement
- Pool
Property vs Single Family Average in 85266
Price
Taxes
Year Built
Visits
 © 2026 Arizona Regional Multiple Listing Service, Inc. All rights reserved. All information should be verified by the recipient and none is guaranteed as accurate by ARMLS. Information deemed to be reliable but not guaranteed. Listing broker has attempted to offer accurate data, but buyers are advised to confirm all items. Only IDX residential listings are displayed on this site. The information being provided is for consumers' personal, non-commercial use and may not be used for any purpose
